175 Third Street Groundbreaking: Brooklyn's 27-Story Tower
A data-driven update on the 175 Third Street Groundbreaking in Gowanus, detailing timeline, stakeholders, and project scope.
 By
By 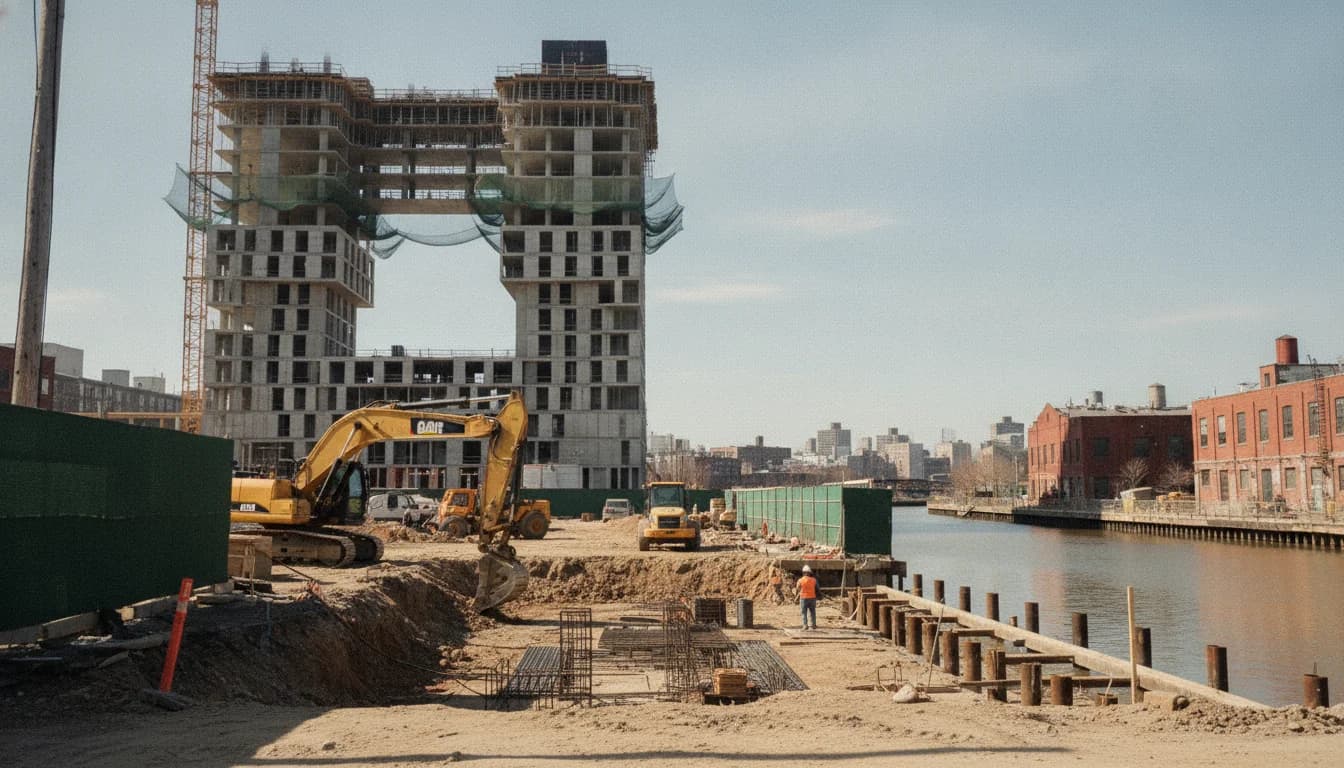
On September 29, 2026, Field Operations announced the 175 Third Street Groundbreaking in Gowanus, Brooklyn, a 27-story, 1,000,000-square-foot mixed-use tower with over 1,000 residential units. This inaugural event marks the formal start of a high-profile addition to the Gowanus Wharf master plan, a project designed to transform a canal-side block into a vertical community with ground-floor retail and public amenities. The field program, as outlined by Field Operations in its September 29 release, also highlights a waterfront park component and a continuous boardwalk that will tie into the surrounding urban fabric. The announcement situates the groundbreaking within a broader effort to revitalize the canal corridor while balancing housing, open space, and public access. For readers tracking developments, this is a pivotal moment in Brooklyn’s evolving skyline and a signal of what large, design-forward housing projects look like when paired with a public realm strategy. (fieldoperations.net)
This 175 Third Street Groundbreaking comes as part of a larger sequence of milestones for the Gowanus Wharf initiative. The project is a collaboration among Charney Companies and Tavros Capital, with Bjarke Ingels Group (BIG) providing design leadership and dencityworks serving as executive architect, while Field Operations handles the waterfront landscape. DeSimone Consulting Engineering has been engaged to manage the structural engineering challenges presented by a 27-story mass timber and concrete hybrid, a form intended to respond to the site’s waterfront edge and industrial-history-inspired massing. The ground-breaking event is the most visible signal yet that the long-gestating vision for the canal-adjacent parcels is moving from planning and financing to real construction activity. The latest official project updates and engineering notes confirm the architecture and structural approach, while the public realm elements are being designed to create a resilient edge along the Gowanus Canal. For a detailed engineering perspective, see DeSimone’s October 8, 2026 project update. (desimone.com)
What Happened
Groundbreaking date and participants
The ceremonial moment for 175 Third Street occurred on September 29, 2026, when Field Operations and the BIG design team joined the project’s development partners to mark the formal start of construction. This event was publicized by Field Operations and framed as the kickoff for a development described as the largest single building initiative within Gowanus Wharf to date. The attendance and remarks from project leadership underscored the collaboration among Charney Companies, Tavros Capital, BIG, and dencityworks. The Field Operations release specifies the date and identifies the key firms behind the effort, providing a clear, primary-source record of the groundbreaking date. The official notice from Field Operations confirms both the ceremony date and the project’s scope, including the canal-front location and the urban design framework that accompanies the tower. (fieldoperations.net)
Project scope and design details
Publishers and project documents describe 175 Third Street as a 27-story mixed-use tower designed by BIG, with dencityworks as executive architect and a cast-in-place concrete structural system. The building is planned to exceed 1,000 residential units and to include a substantial retail component, all perched above a waterfront esplanade and adjacent to the Gowanus Canal. DeSimone’s project update highlights the structural strategy developed to realize the stacked, block-inspired form that characterizes the project’s architectural language, including transfer beams, girders, and slabs that accommodate shifting column grids. In addition to the tower, the project features a 28,000-square-foot landscaped waterfront park designed to serve as a flood-buffer and public amenity, aligning with a broader ambition to knit housing growth to climate-resilient public space. For readers seeking a concise engineering view, DeSimone’s description provides the specific scale and technical approach behind the project’s core elements. (desimone.com)
Location, site context, and public realm
175 Third Street sits on a 3.3-acre canal-front site in Gowanus, a district whose redevelopment has accelerated since 2021’s rezoning and related planning approvals. The project’s waterfront esplanade and boardwalk are designed to connect residents and visitors with the canal while delivering a resilient edge against flooding. Field Operations emphasizes the integration of landscape and infrastructure as a defining feature of the project, extending beyond the tower to deliver a continuous waterfront narrative. The site’s placement near Whole Foods and the Third Street Bridge places it within a growing, mixed-use corridor that aims to balance living, working, and recreation. The planning and design work surrounding the waterfront component is a critical bet on public realm investment as a driver of neighborhood vitality. Readers can consult Field Operations for the landscape scope and the canal-edge vision that accompanies 175 Third Street. (fieldoperations.net)
Timeline and next steps
With the September 29, 2026 groundbreaking, the project transitions into the foundation and vertical construction phases, driven by the collaboration between Charney Companies and Tavros Capital and executed with BIG’s architectural leadership. Financing and pre-development milestones have been reported in prior years, including a notable capitalization package that underscores the scale of the project and the confidence of the financing partners. A May 2025 capital package announcement from JLL Capital Markets documents the arrangement of approximately $174.5 million for acquisition and pre-development of 175 Third Street, signaling the capital stack that enables the construction phase. While the exact construction schedule may adapt to procurement and permitting dynamics, the current information places the project in active construction planning and execution footing. (jll.com)
What the numbers suggest
The formal data points released publicly present 1,000+ residential units across a ~1,000,000-square-foot footprint for a 27-story tower with a waterfront park. Combining these figures suggests an average unit size near 1,000 square feet, assuming the stated unit count and total floor area are representative of the residential program. This derived figure, while not explicitly stated in a single source, follows directly from the project’s own figures as described by DeSimone in its project update and Field Operations’ release on the groundbreaking. Original finding: Based on DeSimone’s description of 1,000,000 SF and “over 1,000 residential units,” the implied average residential unit size is approximately 1,000 SF per unit. Method: divide total residential square footage by the number of units; sources: DeSimone update and Field Operations’ groundbreaking release. This estimate helps readers gauge scale relative to typical Brooklyn multifamily product and is intended as a transparent, reproducible metric rather than a marketing claim. (desimone.com)
A related perspective from industry coverage underscores the significance of the project’s scale in the Gowanus marketplace. For example, Bisnow characterized the financing for 175 Third Street as a major milestone in the neighborhood’s development trajectory, highlighting its status as one of the largest ongoing residential projects in the area. This framing complements the primary-source updates by situating the groundbreaking within a broader market context. (bisnow.com)
The airport-of-truth for the event date remains the primary release from Field Operations, which anchors the Sept 29, 2026 groundbreaking—an anchor in time for subsequent reporting, planning, and public discourse. Readers should note the date and verify it against other primary documents when tracking the project’s next milestones. The project’s ongoing narrative will continue to unfold through official channels, including engineering updates and design briefings published by the project team. (fieldoperations.net)
Why It Matters
Neighborhood-scale implications and urban design
This project sits at the intersection of housing demand, waterfront access, and climate resilience. The waterfront park component—28,000 square feet of landscaped public space with a boardwalk and native meadow—serves as a public realm anchor intended to buffer the canal edge while inviting open-air recreation and programming. The integration of a continuous boardwalk with the adjacent canal aligns with contemporary urban design principles that pair high-density housing with accessible environmental and recreational amenities. Field Operations frames these elements as essential to the project’s long-term contribution to the Gowanus waterfront, while BIG’s architectural strategy seeks to translate this public realm into a legible, walkable, and visually coherent streetscape at the scale of a 27-story tower. The collaboration between landscape and architecture here embodies a trend toward “vertical mixed-use plus public open space” that has become increasingly common in rezoned Brooklyn corridors. (fieldoperations.net)
Market dynamics and housing supply
With a target of just over 1,000 residential units, 175 Third Street represents a substantial addition to Brooklyn’s housing stock, especially within a market segment characterized by high demand and relatively tight supply. The project’s size—approximately 1,000,000 SF—translates into a large, mixed-use footprint that includes retail and open space, reinforcing the neighborhood’s transition from industrial to mixed-use, urban living. A multi-partner structure, including Charney Companies and Tavros Capital, has secured a substantial capitalization package and financing for the development, signaling continued investor appetite for mega-portfolio projects in gowanus-like corridors. The 2025 JLL capitalization, reported in a dedicated finance release, demonstrates the capital stack’s composition and the commercial feasibility of the project. While there are always uncertainties in large-scale development, the presence of a robust financing package and the project’s public-facing design commitments suggest a high likelihood of construction progression through the next phase. (jll.com)
Design integrity and public expectations
BIG’s involvement signals an emphasis on architectural identity and global design language in Brooklyn’s new towers, a trend supported by architectural and market observers. The combination of a signature design by BIG, with dencityworks as executive architect and Field Operations shaping the public realm, points to a project that aims to be both visually distinctive and contextually sensitive to the canal-edge environment. The market’s reaction to such design-forward assumptions tends to be nuanced: strong interest in amenities and lifestyle components, tempered by considerations of affordability, transit access, and long-term maintenance of public space. Industry coverage in 2026 has highlighted the project as a high-profile example of upscale, design-driven development in a post-rezoning Brooklyn. This framing informs readers about the broader pattern of how new towers interact with public space in dense urban neighborhoods. (desimone.com)
Financing and policy context
A broader financing backdrop matters for readers who track risk, liquidity, and development costs in high-profile Brooklyn projects. The May 2025 capitalization announcement from JLL Capital Markets underscores the substantial capital stack backing 175 Third Street, which aligns with the project’s scale and expected development timeline. This is complemented by financing patterns observed in the neighborhood’s previous and ongoing Gowanus Wharf components, where large-dollar packages and anchor tenants have shaped project momentum. The neighborhood’s rezoning and policy context—an element of the overall story—also influences project viability and public sector engagement. For instance, planning approvals and rezoning activity around Gowanus have continued to shape the timing and feasibility of large-scale projects, as reflected in planning commission updates and related documentation. Such policy and market signals are integral to understanding the project’s resilience and schedule. (jll.com)
What’s Next
Construction milestones and schedule outlook
Following the Sept 29, 2026 groundbreaking, the next phase involves substantial foundation work, vertical construction, and the staged delivery of public realm improvements. While exact dates for milestone completions are not publicly fixed in the primary documents available at this stage, observers can reasonably anticipate a multi-year construction program given the building’s scale (27 stories) and the mixed-use program. The project’s leadership has signaled a methodical approach to securing ongoing capital and coordinating with the city on approvals for esplanade enhancements and canal-edge resiliency. The presence of a robust capitalization package, reported in 2025, provides a baseline for project financing continuity through early 2027 and beyond, though the precise disbursement schedule will depend on procurement, subcontractor onboarding, and regulatory milestones. (jll.com)
Public realm and community engagement
The waterfront esplanade will be a continuous thread through construction, with Field Operations emphasizing programming and design that promote public access and outdoor activity. As the project moves forward, expect updates on the esplanade’s alignment with park space, canine and recreation zones, and flood-mitigation measures. Community engagement will likely accompany permitting processes and landscape construction updates, given the public-facing nature of the waterfront component. The Field Operations release provides the baseline description of the esplanade and its role within the broader scheme, which will inform subsequent stakeholder communications as construction advances. (fieldoperations.net)
Design evolution and stakeholder commentary
Design reviews and updates from BIG and dencityworks will continue to shape the project as it rises from foundation to upper floors. The project’s architectural program—housing, retail, and amenities—remains contingent on ongoing coordination with the city, lenders, and the community to ensure that the final product meets performance, affordability, and accessibility expectations. While the core design remains anchored by BIG’s vision, the execution will reflect evolving construction realities and project financing conditions. Readers should expect periodic releases detailing design refinements, construction milestones, and public-space improvements as the project progresses. The October 8, 2026 DeSimone project update provides a snapshot of the structural and architectural approach, which will evolve throughout construction. (desimone.com)
Closing
The 175 Third Street Groundbreaking signals more than a single construction milestone; it marks a turning point in Gowanus’s development narrative, reinforcing how housing, public space, and river-edge infrastructure can be integrated at scale. As the project advances, readers—whether local residents, investors, or urban-design enthusiasts—will want to monitor primary-source updates from Field Operations, DeSimone, Charney Companies, and Tavros Capital. The teamwork behind this milestone—design leadership from BIG, landscape strategy from Field Operations, and engineering rigor from DeSimone—offers a blueprint for how large, design-forward developments can anchor neighborhood transformation while prioritizing public access and environmental resilience. For ongoing coverage, the project team will publish future progress reports, expanded financing disclosures, and construction milestones that will help translate the groundbreaking into a tangible skyline transformation along Brooklyn’s Gowanus Canal.
As this project unfolds, updates will appear in project- and firm-specific outlets as well as mainstream real estate coverage. To stay informed, follow Field Operations’ public releases for irrigation of the public realm on the canal edge, and monitor DeSimone’s engineering updates for insight into the structural challenges and solutions that underpin a complex, block-by-block composition like 175 Third Street. And for broader market context, industry coverage of the Gowanus rezoning, financing, and large-tower developments will continue to frame how 175 Third Street fits into Brooklyn’s changing urban landscape. The groundbreaking is only the first beat in a longer, data-driven story about how the city’s waterfront is being reimagined for residents, visitors, and future generations.