The Met's Tang Wing Adds a Modern Art Pavilion on Fifth Ave
A neutral, data-driven analysis of the Metropolitan Museum of Art expansion, exploring its market implications and future cultural impact.
 By
By 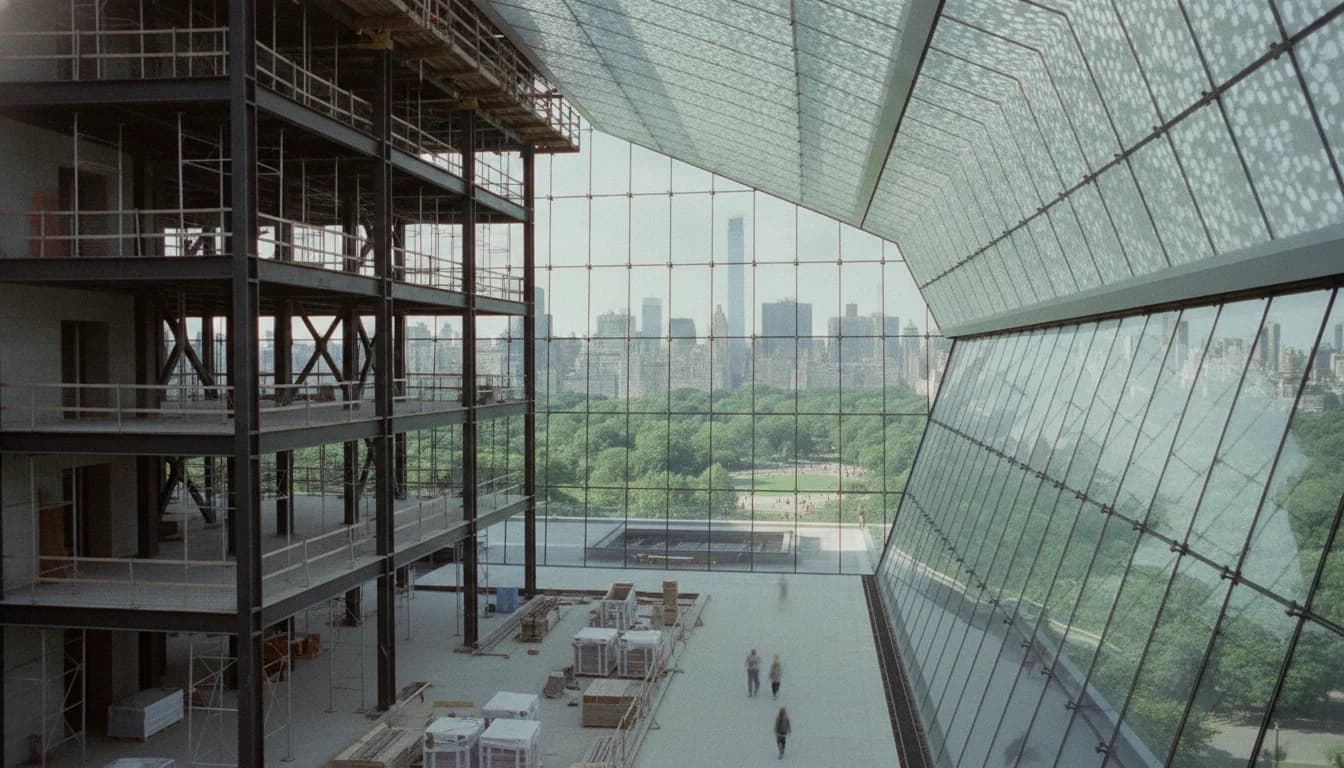
The Metropolitan Museum of Art expansion unfolds as a landmark moment for New York’s cultural economy, combining architectural ambition with a clear mission to illuminate art from the 20th and 21st centuries. On December 10, 2024, The Met publicly unveiled the Tang Wing, a modern and contemporary art pavilion designed by Frida Escobedo. The project is planned to sit within The Met’s existing Fifth Avenue footprint, expanding the museum’s capacity for 20th- and 21st-century works while addressing essential infrastructure, accessibility, and sustainability needs. This is more than a cosmetic renovation; it is a strategic recalibration of the museum’s public programming, gallery rotation, and long-term visitor experience. The Tang Wing is not just an addition of space, but a reimagining of how the museum connects to Central Park and to New York’s diverse arts ecosystem. (metmuseum.org)
Fundraising and public support underpin the development. In May 2024, The Met announced a fundraising milestone of $550 million in private donations for the wing, illustrating broad donor confidence in the project’s potential to expand exhibition capacity and improve visitor experience. The wing’s budget and philanthropic backing are critical signals for a project that seeks to transform how modern and contemporary art is presented within The Met’s encyclopedic campus. The fundraising headline is paired with a design narrative that emphasizes accessibility, climate-conscious design, and robust public programming, signaling a data-informed approach to both architectural form and mission alignment. (metmuseum.org)
The Tang Wing’s formal design reveal highlighted Frida Escobedo as the architect, marking the first time a woman has designed a wing for The Met in its 154-year history. The project envisions a five-story structure that remains within the existing 123,000-square-foot footprint but increases gallery space by nearly 50 percent, adding more than 70,000 square feet dedicated to modern and contemporary art. The Met describes the wing as a platform to display works across media and scales, with improved circulation, daylighting, and interconnecting spaces that weave contemporary galleries into dialogue with The Met’s broader collections spanning 5,000 years of art. This design choice aligns with Escobedo’s public statements about creating spaces that are both immersive and legible, reinforcing the museum’s aim to welcome a broad, diverse audience while showcasing art in bold, accessible configurations. The project’s stated opening target is 2030, a timeline that reflects multi-year design, regulatory, fundraising, and construction cycles. (metmuseum.org)
Section 1: What Happened
Design unveiling and scope
The Met’s December 10, 2024 press release announced a comprehensive redevelopment of the Modern and Contemporary Art galleries through what is now called the Oscar L. Tang and H.M. Agnes Hsu-Tang Wing. The design’s formal presentation positioned Frida Escobedo as the lead design architect, with Beyer Blinder Belle as executive architect and additional landscape and engineering collaborators. The Tang Wing is planned to be a five-story addition that will stay within the current footprint of the building, maintaining the center’s original height while reconfiguring internal layouts to optimize circulation and access to a broader array of works. In practical terms, the wing is projected to increase total gallery space by nearly half, delivering more than 70,000 square feet for art and creating new opportunities for curatorial experimentation, cross-collection dialogue, and audience engagement. Escobedo’s concept emphasizes a limestone screen and layered interior spaces designed to respond to natural light and the park-facing context of Central Park. This is more than a surface expansion; it is a systemic upgrade aimed at elevating both display conditions and audience flow. (metmuseum.org)
Key design features and architectural strategy
The Tang Wing’s footprint remains at approximately 123,000 square feet, but the internal reorganization will produce a total gallery increase of about 50 percent. The building’s façade treatment and interior volumes are curated to accommodate large-scale installations while preserving the museum’s architectural lineage. Notably, the site plan preserves rooftop and terrace access, with public-facing outdoor spaces designed to extend viewing and programming beyond indoor galleries. The design aims to balance daylight, climate control, and energy efficiency, reflecting The Met’s ongoing commitment to sustainable museum operations. In practical terms, the plan foresees enhanced accessibility improvements across floors and public spaces, aligning with contemporary standards for inclusive museum design. The project also includes a new, publicly accessible cafe on the fifth floor and expanded Cantor Roof Garden programming, which will relocate within the wing to maintain a strong link between the park and city views. The scale, so-to-speak, is not merely about storing more art; it is about presenting it more effectively. (metmuseum.org)
Timeline and regulatory milestones
The design unveil was followed by a regulatory and review process that culminated in unanimous approval from the Landmarks Preservation Commission in April 2025, a crucial step for a project of this scale that sits within a historic and highly monitored urban context. Construction is expected to begin in 2026, with the wing slated to open in 2030. The Met emphasizes that the Tang Wing will be connected to the rest of the campus, ensuring cohesive integration with existing galleries and exhibitions while offering new pathways for cross-departmental collaboration. The timeline underscores the typical sequence of modern museum expansions: concept design, regulatory approvals, fundraising progression, and then phased construction, all coordinated to minimize disruption to current museum operations during renovation of adjacent spaces.
Leadership, funding, and community engagement
The Tang Wing’s fundraising, public endorsements, and community engagement have been central to its development. In addition to the publicly announced fundraising milestone, the project has drawn support from local and city leadership, with officials highlighting the wing’s potential to broaden access to the Met’s world-class collections and to stimulate public programming around modern and contemporary art. The design’s emphasis on accessibility and inclusivity aligns with a broader city agenda to strengthen cultural infrastructure and ensure that flagship institutions remain responsive to a diverse audience. The fundraising backbone, the public-facing design narrative, and the regulatory green light together create a credible path from concept to construction. (metmuseum.org)
The Tang Wing in context: a broader campus strategy
The Tang Wing sits within a broader set of campus improvements and strategic initiatives at The Met. While the Tang Wing expands modern and contemporary art space, other parts of The Met campus have undergone or are undergoing transformations that influence how visitors experience the museum’s encyclopedic holdings. The Met’s public-facing communications emphasize interconnected galleries, transparent circulation, and a commitment to climate-conscious design—principles that influence both exhibition strategy and visitor experience. The Tang Wing design also intersects with ongoing modifications to adjacent wings, including the reimagined Michael C. Rockefeller Wing and updated public spaces around the Fifth Avenue campus. Taken together, these developments reflect a deliberate, data-informed approach to balancing display capacity, accessibility, and sustainability in a major urban museum. (metmuseum.org)
Section 2: Why It Matters
Impact on display strategy and access
The Met’s expansion plan is framed as a strategic enhancement of how the institution presents 20th- and 21st-century art, with a focus on dynamic spaces suitable for large installations, flexible gallery layouts, and connections to The Met’s 5,000-year historical holdings. The nearly 50 percent increase in gallery space enables broader thematic installations and more expansive curatorial experiments, potentially increasing the tempo and audience reach of Modern and Contemporary exhibitions. The wing’s configuration—three-story base with a recessed fourth floor and a fifth floor—offers flexible ceiling heights and plan rhythms that can accommodate installations with varying spatial demands. In practice, this could translate into more ambitious surveys, cross-epoch comparisons, and opportunities to pair contemporary works with historical holdings in novel ways. The project’s spatial strategy is explicitly tied to visitor experience, with enhanced circulation and new public programming spaces designed to improve wayfinding and engagement. (metmuseum.org)
Economic and community implications
From an economic perspective, the Tang Wing’s construction is projected to generate thousands of jobs, with estimates noting 4,000 union jobs during construction and a targeted 30–40 percent participation by minority- and women-owned businesses. The economic ripple effects extend beyond employment to include increased visitation, extended programming, and potential ancillary benefits to nearby cultural and hospitality sectors. The Met’s public statements emphasize the project’s capacity to attract visitors from across New York City and beyond, contributing to the city’s cultural ecosystem and tourism economy. These dimensions are consistent with the broader pattern of museum expansions in major urban centers, where new gallery space is paired with infrastructure upgrades to support increased attendance and longer dwell times.
Accessibility, sustainability, and equity goals
The Tang Wing’s design priorities include accessibility improvements across all floors, modernized infrastructure, and sustainability measures designed to reduce energy consumption in a high-traffic gallery environment. The emphasis on accessibility aligns with a broader cultural and civic mandate to ensure that major institutions offer equitable access to audiences with varying abilities and backgrounds. The project’s stated goal of achieving a significant share of MWBE participation signals a deliberate attempt to diversify the organization’s donor and contracting footprint, which resonates with broader industry trends toward inclusive procurement and workforce diversification in large-scale cultural projects. While the fundraising milestone provides an important signal of financial confidence, the design’s emphasis on sustainable operations and inclusive access translates into tangible, long-term benefits for visitors and staff alike. (metmuseum.org)
The Met in the New York cultural landscape
The Tang Wing adds to a dynamic urban museum ecosystem in New York City, where flagship institutions continually reassess space, programming, and public relevance. The Met’s expansion aligns with a city-wide narrative about leveraging iconic cultural assets to drive economic activity, attract talent, and engage diverse communities. While the Tang Wing specifically targets modern and contemporary holdings, its integration with other campus renovations reinforces The Met’s role as a platform for cross-collection dialogue and public engagement. This is particularly relevant in a city that frequently recalibrates its cultural offerings to reflect changes in demographics, technology, and global art markets. (metmuseum.org)
External context: potential strategic moves in the urban museum world
As a wider point of reference, major museum expansions and mergers are reshaping the cultural landscape in ways that can affect competition, collaboration, and market positioning. Recent reporting on a merger involving Neue Galerie and The Met, planned for 2028, signals potential shifts in governance, programming, and donor ecosystems that could influence how museums in New York and beyond plan future expansions. While the Tang Wing is a single, tightly scoped project with a defined footprint and timeline, industry observers may consider how multi-institutional collaborations or mergers could interact with flagship capital programs in ways that affect fundraising strategy, donor engagement, and audience development. (theartnewspaper.com)
Section 3: What’s Next
Construction and phasing
Construction for the Tang Wing is anticipated to begin in 2026, with the wing opening targeted for 2030. This multi-year process will require careful coordination with NYC Parks, Central Park Conservancy, and city agencies to manage environmental reviews, public space impacts, and ongoing museum operations. The Met’s public materials emphasize a phased approach that minimizes disruption to current gallery spaces while allowing for the gradual transfer of programming into the new wing as it becomes available. The timeline reflects standard practice for a project of this scale, balancing design refinement, regulatory approvals, fundraising progress, and construction logistics.
Regulatory and community engagement milestones
The project’s progress has been shaped by regulatory review and community input, as evidenced by the Landmarks Preservation Commission’s unanimous vote in April 2025. Public engagement around the Tang Wing has been framed as part of a broader conversation about how The Met’s campuses interact with Central Park and the surrounding Upper East Side neighborhood. As the museum approaches construction, ongoing coordination with city agencies, neighborhood groups, and cultural partners will be essential to ensure a smooth transition and to address concerns about traffic, noise, and public realm improvements linked to the wing’s development.
What to watch for next: snapshots and potential milestones
- Public updates from The Met: The Tang Wing project page remains a central source for design iterations, scheduling, and FAQs about construction sequencing, gallery closures, and anticipated public programming during the build. The site’s FAQs indicate that the wing is slated to open in 2030 and that construction is expected to begin in 2026, with ongoing coordination for environmental review and campus integration. These updates will be integral to readers seeking practical information about visiting the museum during the expansion period.
- Fundraising and donor engagement: While the $550 million milestone provides an important financial anchor, fundraising activities typically continue through the construction phase, with donor recognition events, campaign updates, and potential naming opportunities tied to gallery spaces, educational programs, and public spaces. Keeping an eye on philanthropic announcements will help readers understand how funding commitments evolve as the project progresses toward completion. (metmuseum.org)
- City governance and environmental reviews: Environmental and land-use processes, including those overseen by NYC Parks and the Central Park Conservancy, will shape the permissible scope and timeline. As reviews advance, new information about site work, landscape integration, and outdoor space plans may surface, influencing both the project’s schedule and the public experience of the surrounding park environs.
- The broader New York museum ecosystem: Developments such as the Neue Galerie merger in 2028, should they proceed as announced, could influence The Met’s strategic posture and collaborative opportunities within the city’s museum sector. While not a direct part of the Tang Wing’s construction, such movements contribute to the wider context in which The Met operates and plans future capital projects. (theartnewspaper.com)
Closing
In sum, the Metropolitan Museum of Art expansion through the Tang Wing represents a data-informed push to enlarge a flagship collection’s modern and contemporary narrative while reinforcing core museum functions: accessibility, sustainability, and public programming. The project’s design by Frida Escobedo—who becomes the first woman to design a Met wing—signals a pivotal moment in the museum’s architectural history. With a nearly 50 percent increase in gallery space, the wing will provide new opportunities to curate ambitious surveys, probe cross-cultural connections, and situate modern and contemporary art in dialog with thousands of years of artistic production. The path from design unveil to groundbreaking and ultimately to opening in 2030 will hinge on fundraising momentum, regulatory approvals, and the careful orchestration of construction activities that preserve daily museum operations. The Met’s expansion, coupled with its broader campus initiatives and the evolving New York cultural landscape, underscores a data-driven strategy for expanding access to one of the world’s most comprehensive art collections, while ensuring the institution remains a dynamic, inclusive, and sustainable destination for future generations.
Readers seeking the latest updates on the Tang Wing, the Met’s Modern and Contemporary Art expansion, and related campus projects can monitor The Met’s official press releases, the Tang Wing project pages, and trusted local and national outlets covering New York’s cultural economy. By tracking these developments, observers can gauge how a capital project of this magnitude translates into renewed public engagement, new educational opportunities, and a refreshed stage for contemporary art in one of the world’s most visited museums. (metmuseum.org)