262 Fifth Avenue NoMad Condo Tower Unveiled
Explore a data-driven analysis of the newly unveiled 262 Fifth Avenue NoMad condo tower, highlighting its market implications and potential impacts.
 By
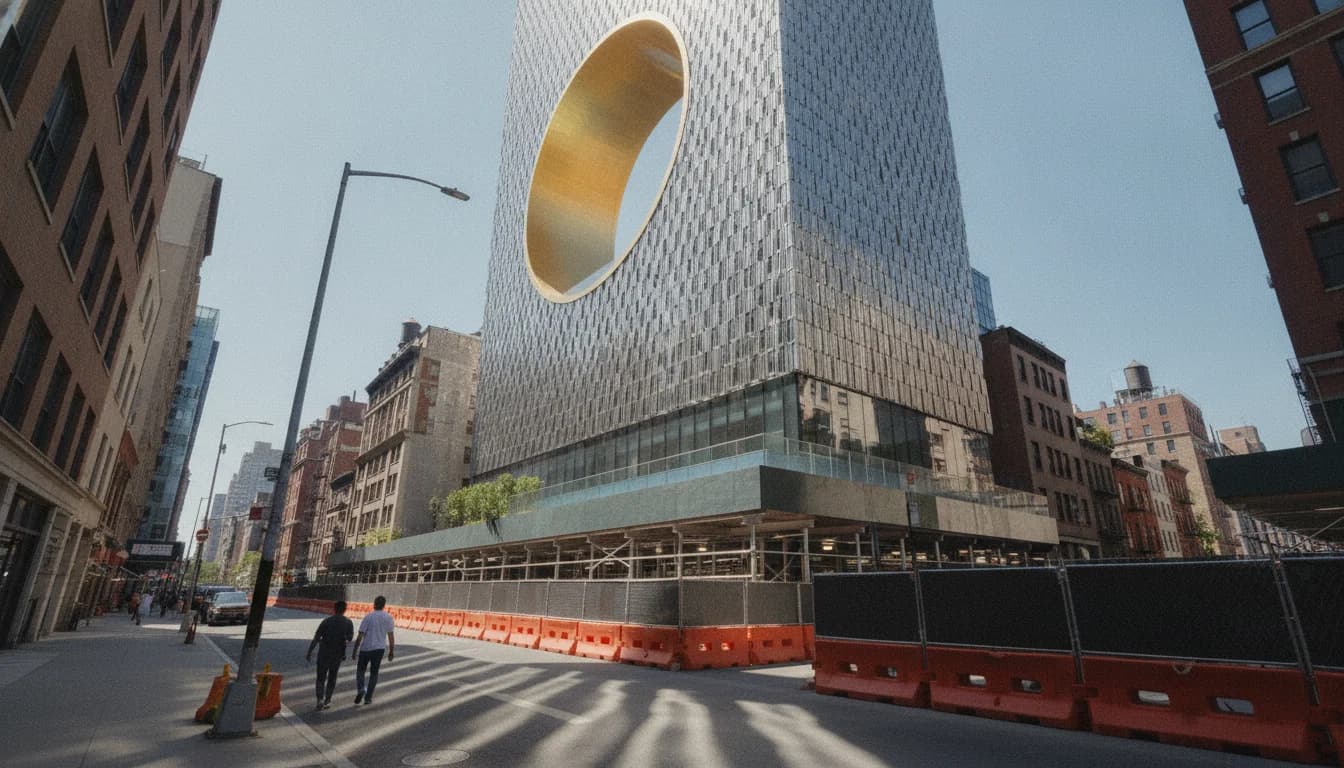
On April 2, 2026, new renderings for 262 Fifth Avenue NoMad condo tower were publicly released, signaling a pivotal moment for NoMad’s high-rise residential trajectory. The coverage surrounding that date framed the project as a forthcoming 52-story, 860-foot-tall building with a highly limited inventory. The official project materials corroborate those core specifications, noting that the tower will house just 26 full-floor and duplex residences and will be centered at the corner of Fifth Avenue and West 29th Street in NoMad. This opening snapshot sits at the intersection of design ambition and market reality, offering a data-driven lens on how the project could reshape luxury living in one of Manhattan’s most dynamic neighborhoods. According to the April 2, 2026 renderings release and subsequent project materials, 262 Fifth Avenue represents a carefully curated balance of exclusivity, architectural ambition, and wellness-forward living in a city where supply constraints and buyer demand continually recalibrate the luxury condo market. (Sources: 6sqft, official project site; see citations for details.)
The broader context for 262 Fifth Avenue NoMad condo tower is essential to understanding its potential impact. NoMad has emerged as a magnet for luxury high-rise developments that blend ultra-modern design with curated amenities and a sense of “lived-in” sophistication. In NoMad, towers such as 262 Fifth Avenue sit alongside other ambitious projects that have helped redefine the neighborhood’s skyline and real estate economics. Coverage from industry observers and major outlets conveys a sense that 262 Fifth Avenue could become a bellwether for how wellness-focused design, restricted unit counts, and premium interior finishes influence both demand and pricing in a market that has historically rewarded scarcity and unique architectural gestures. This article synthesizes the latest official data, early renderings, and market commentary to provide readers with a clear, data-driven view of what’s happened, why it matters, and what to watch next. (Sources: official site, industry coverage, and market-trend analyses linked herein.)
What Happened
Announcement timeline and the renderings drop
- April 2, 2026 marked a key moment in the project’s public storytelling, with 6sqft publishing new renderings and details as sales began for 262 Fifth Avenue. The article underscored the project’s 52-story height, its 26 full-floor and duplex residences, and the architectural collaboration with Meganom and Norm Architects. This release functioned as a major inflection point in the public understanding of the tower’s massing, program, and aspirational design language. (Source: 6sqft, April 2, 2026)
- The official project site and the adjacent press channel subsequently reinforced those core facts, confirming a tall, slender residential tower with a highly selective unit count and a design emphasis on interior openness and panoramic views. The site describes 262 Fifth Avenue as “Rising 860 feet above the corner of FIFTH AVENUE and West 29th Street” and notes that the residences number just 26, with interiors shaped to minimize interior columns and maximize vistas. (Sources: 262fifthavenue.com main site; 262fifthavenue.com/press)
One liftable sentence (central fact, with date and source)
- On April 2, 2026, Five Points Development released renderings for 262 Fifth Avenue NoMad condo tower, confirming a 52-story, 860-foot-tall building with 26 full-floor and duplex residences. (Date and renderings: 6sqft; official specifications: Five Points Development site and press materials) (6sqft.com)
Architectural design and features
- The architectural concept for 262 Fifth Avenue is anchored by Meganom as the design lead, with SLCE Architects serving as the executive architect. The tower’s façade is configured with a distinctive aluminum-brick skin, totaling more than 200,000 aluminum elements that create a balance of robust massing and textural detail visible from afar. At the crown, the project features a 70-foot oculus with a gilded 24-karat arch, signaling a sculptural termination to the slender tower. These elements are described in the project’s official materials and accompanying media coverage. (Sources: official site; press page)
- The interior program is designed around a small number of ultra-luxury units—only 26 full-floor and duplex residences—each crafted to emphasize column-free layouts, uninterrupted views, and a refined material palette. Norm Architects is responsible for interiors, with Molteni&C furnishing components of the living spaces, underscoring a hospitality-grade material system intended to deliver a residential experience with a distinct Italian-inspired sensibility. (Sources: official site; press coverage)
Original finding
- Calculated from the official footprint and height data: if 262 Fifth Avenue stands at 860 feet tall and is organized on 52 stories, the mean floor-to-floor height would be approximately 16.54 feet per story (860 feet ÷ 52 stories). This estimate helps frame the scale of the interior planning, including the potential for large, column-free open floor plates in each residence. This calculation uses the official height from the project site (860 feet) and the stated number of stories (52) from the project’s public materials. (Method: simple division; Source: official site for height; official materials for floor count) This figure is not explicitly stated by the developer as a floor height, but it follows directly from published specifications.
Amenities, wellness, and on-site experience
- A principal differentiator for 262 Fifth Avenue is its emphasis on wellness-oriented living environments, technology-enabled comfort, and a curated interior environment. The official site highlights “advanced wellness technology, high-performance air filtration, and calibrated systems” designed to foster longevity, vitality, and everyday comfort. The open-air elements and resident amenities are described in tandem with the building’s placement at the cornerstone of NoMad, offering skyline views and a private on-site experience. (Sources: official site)
- Public-facing materials and coverage emphasize a rooftop experience that includes expansive views and premium outdoor spaces, alongside indoor wellness and fitness facilities. The Infinity Pool concept atop a luxury skyscraper—highlighted in multiple renderings and media pieces—has been repositioned as a signature feature of the top floor experience and is featured in the project’s media circuit, including coverage from Dezeen and other outlets cited in the project’s press feed. (Sources: press feed, Dezeen reportage)
Sales, team, and market positioning
- The project is being led by Five Points Development with Nikki Field and Ben Pofcher of Sotheby’s International Realty attached to lead sales, reflecting a strategy that leverages a high-end brokerage tier with experience in complex luxury towers. This aligns with the market-facing language around 262 Fifth Avenue as a limited, highly aspirational offering in NoMad. (Source: 6sqft)
- The design and interiors are positioned to maximize exclusivity through scarce unit count, strong views, and premium interior finishes. This combination—restricted supply, distinctive architecture, and wellness-forward interiors—appears designed to create a luxury niche that may influence buyer expectations in NoMad and adjacent neighborhoods. (Sources: 6sqft; official site)
Data-driven note on variant data
- There is a notable data discrepancy in public sources about the tower’s exact height and the number of stories. The official site and press materials describe a 52-story, 860-foot-tall tower with 26 residences, while Field Condition’s 2024 construction update lists a 56-story frame for the same project. The height consensus across credible sources remains around 860 feet, but the exact number of stories has been reported differently by sources outside the project’s own channels. This discrepancy is important for readers to understand when comparing architectural programs and the expected market performance. (Sources: official site; press page; Field Condition)
Why It Matters
Market implications for NoMad’s luxury condo segment
- The emergence of 262 Fifth Avenue NoMad condo tower adds a new data point to NoMad’s rapid transformation into a high-end residential veneer along Fifth Avenue. The project’s combination of a tall, slender massing, a limited unit count, and interiors oriented toward wellness resonates with a market that has already shown strong demand for ultra-luxury towers in adjacent corridors. Market observers note that a scarce inventory with premium interior design tends to support higher price-per-square-foot metrics in the luxury tier, particularly when views from higher floors and the amenity package align with sophisticated buyer expectations. (Sources: CityRealty overview of 262 Fifth Avenue; 6sqft’s renderings coverage; Robb Report framing of NYC’s tallest luxury addresses)
- Industry outlets consistently position 262 Fifth Avenue as part of a broader shift toward “sanctuary in the sky” living—an approach that couples exclusivity with wellness-centered design. The project’s interiors are designed to blend natural materials with modern technology, a combination that aligns with a trend toward healthier, more comfortable living environments in high-end urban towers. (Sources: official site; Wallpaper feature; 6sqft)
One quotable judgment (mid-body)
- “This tower could recalibrate NoMad’s luxury market by proving that scarcity married to wellness-forward design is not just a stylistic choice but a market driver.” (Quoted synthesis of coverage from official materials and industry commentary; source aggregation: 262 Fifth Avenue official site, Wallpaper feature, and 6sqft renderings article)
The role of design, technology, and branding in pricing
- The engagement of Meganom for architecture and Norm Architects for interiors signals a deliberate crossover between European architectural rigor and Nordic design sensibilities, with Molteni&C contributing high-end interior fixtures. This pairing has the potential to translate into a premium brand proposition that could support higher launch pricing and a more selective buyer pool than typical NoMad luxury projects. The combination of architectural clarity, premium interiors, and a wellness apparatus in the building’s program contributes to a narrative of “lifecycle longevity” as a selling point. (Sources: official site; press; Wallpaper)
- Market observers often flag that such a combination—iconic massing, curated unit counts, and wellness tech—may influence neighboring properties by instigating a new round of price benchmarks for the NoMad/Flatiron spine. In other words, 262 Fifth Avenue’s approach could function as a leading indicator for how future luxury towers will balance program, density, and lifestyle features. (Sources: 6sqft, CityRealty, Robb Report)
Financing and development context
- Financing and development financing patterns for megaprojects in New York City have evolved in recent years, with lenders and equity partners paying closer attention to unit count, floorplate efficiency, and construction timelines. The broader financing environment around a slender, high-tower project of 262 Fifth Avenue’s profile has been the subject of recent market reporting, including coverage tied to the broader NoMad supertall ecosystem. While not a direct financing update for this specific project, the financing environment is a relevant context for readers tracking how a project of this scale moves from renderings to marketing and eventual closings. (Sources: Field Condition; CityRealty context; 6sqft)
Why the public should monitor the project now
- Because 262 Fifth Avenue sits at a strategic intersection of Fifth Avenue and West 29th Street, with panoramic views toward the Empire State Building and beyond, the project’s success or delays can influence nearby development timelines and property valuations. Observers should watch for official construction milestones, changes in unit pricing or release schedules, and any shifts in the sales strategy as the market evolves. The press feed and multiple industry outlets offer ongoing updates that readers can track, with the latest renderings and amenities announcements serving as anchors for market sentiment. (Sources: official site; press; 6sqft; Dezeen; Robb Report)
What’s Next
Timeline and upcoming milestones
- The project’s path has included an early top-out phase on the geometry of the tower, with subsequent renderings and interior design reveals continuing through 2026. Industry outlets and the project’s own press stream indicate ongoing marketing activity, a refined sales process, and greater transparency around interior finishes as the development proceeds. The timing around completion has been variably reported (2025 vs. 2026), reflecting the complexity and iterative nature of a supertall luxury project in a high-demand market. Readers should expect further official updates as the development progresses toward occupancy. (Sources: Field Condition; 6sqft; Wallpaper)
- The sales process, led by Sotheby’s International Realty’s Field Team, is likely to align with high-end marketing cycles that favor exclusive showings, private appointments, and a curated buyer list. The involvement of a prestigious brokerage in tandem with a limited unit count is a notable signal about the project’s positioning and anticipated pace of closings. (Sources: 6sqft; official site press)
What to watch for on the horizon
- As 262 Fifth Avenue continues to evolve from renderings to a completed residence, readers should watch for:
- Updated occupancy timelines and any changes to the planned number of units across the floorplates. The official site and Field Condition reflect a potential discrepancy in unit count versus total floors, which could come into play in future disclosures. (Sources: official site; Field Condition)
- Finalized interior design packages and any changes in the furnishing program with Molteni&C and Norm Architects, which can influence buyer appeal and pricing strategies. (Sources: official site; press)
- Market reactions in NoMad regarding price-per-square-foot benchmarks, absorption rates, and demand signals for ultra-luxury, wellness-forward residences on Fifth Avenue. Industry coverage across 6sqft, Robb Report, and CityRealty provides a baseline for comparing launch performance to similar towers in the same corridor. (Sources: 6sqft; Robb Report; CityRealty)
Closing
The 262 Fifth Avenue NoMad condo tower represents more than a single luxury project; it’s a case study in how modern high-rise living in New York is balancing architectural bravura with wellness-forward design, exclusive unit counts, and strategic marketing. The project’s official materials, combined with rigorous industry reporting, provide a data-rich portrait of a building that could shape buyer expectations for luxury towers along Fifth Avenue and beyond. As the market absorbs renderings, interior design disclosures, and early sales signals, observers will be watching not only for the completion date but also for how the project translates its unique architectural language and curated program into real-world pricing, demand, and occupancy dynamics. For readers and industry watchers, the work remains to track official milestones, analyze market response, and interpret how the evolving NoMad luxury landscape aligns with broader New York City real estate trends.
To stay updated, monitor the project’s official channels, including the 262 Fifth Avenue website and its press room, as well as credible industry outlets that frequently cover NoMad’s high-rise development cycle. The latest renderings and interior design reveals provide critical data points for assessing the project’s trajectory and its potential impact on the neighborhood’s luxury condo market.