Met Museum Breaks Ground on Tang Wing Expansion
The Metropolitan Museum of Art began construction on the Oscar L. Tang and H.M. Agnes Hsu-Tang Wing on September 15, 2026. Designed by Frida Escobedo,…
 By
By 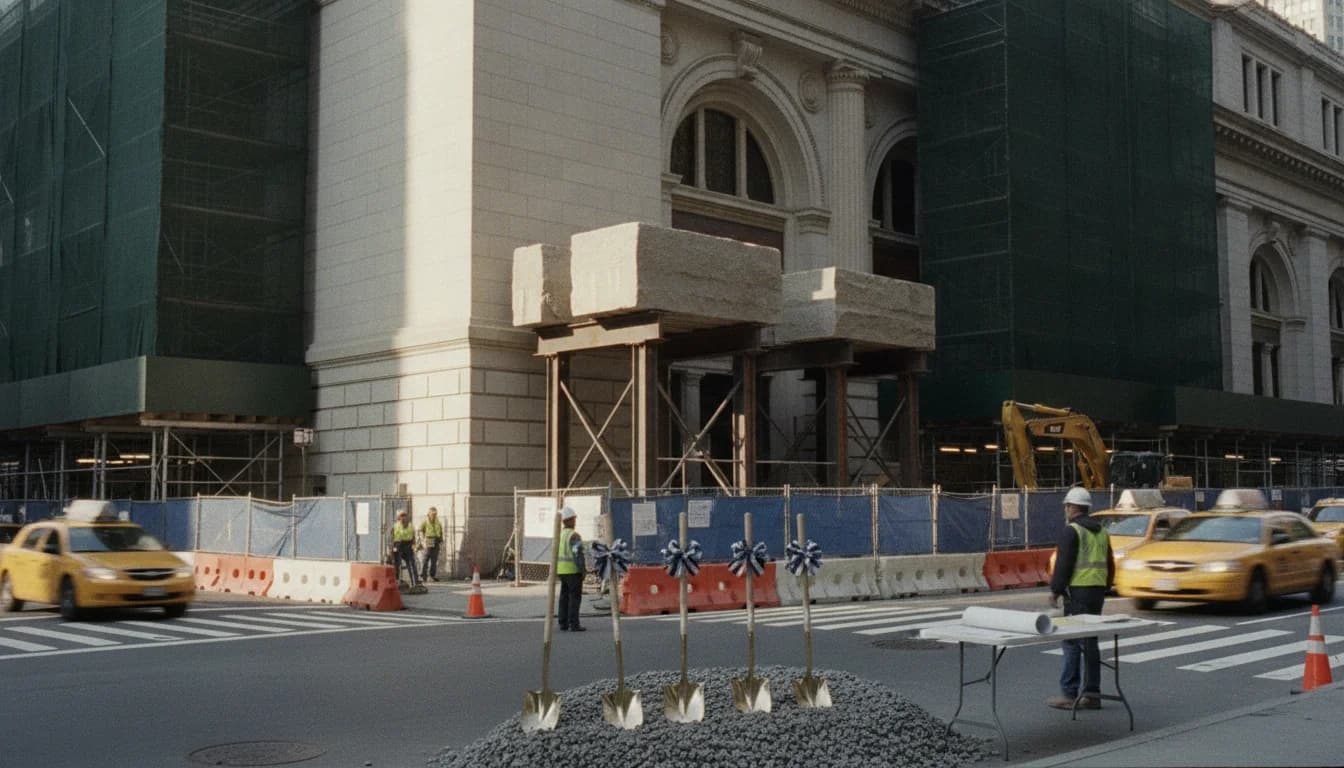
The Metropolitan Museum of Art formally broke ground on the Oscar L. Tang and H.M. Agnes Hsu-Tang Wing on September 15, 2026, at The Met’s Fifth Avenue campus in Manhattan. The Tang Wing Met Expansion project, designed by Frida Escobedo, marks a historic moment as Escobedo becomes the first woman to lead the design of a wing in the museum’s 156-year history. The ceremony underscored a broader strategy to expand modern and contemporary galleries while preserving the campus’s legacy and Central Park views. The Met’s official ground-breaking release notes that the new five-story, 126,000-square-foot wing will add 69,500 square feet of exhibition space and is slated to open in 2030. This milestone is being watched closely by museum professionals, urban planners, and real estate observers who track capital-intensive cultural projects in major cities. According to The Met’s release, the project remains anchored within the existing footprint and emphasizes accessibility, infrastructure, and sustainability as core design goals. (metmuseum.org)
The event arrives amid a broader market context for museum expansions as institutions seek to balance historic preservation with contemporary programming needs. In New York, the Tang Wing expansion is part of a wave of cultural capital projects that aim to recalibrate audience experience, increase exhibition capacity, and improve operational efficiency. Coverage from industry outlets highlights immediate attention from city officials, donors, and the architecture community, signaling that this project sits at the intersection of art, urban development, and construction economics. The ceremony’s significance extends beyond The Met, illustrating how high-profile cultural projects can shape neighborhood dynamics, visitor traffic patterns, and local sponsorship ecosystems. This initial phase sets a data-driven baseline for ongoing updates as construction progresses toward the 2030 opening. (theartnewspaper.com)
Section 1: What Happened
Groundbreaking ceremony and official confirmation
- On September 15, 2026, The Metropolitan Museum of Art formally broke ground on the Oscar L. Tang and H.M. Agnes Hsu-Tang Wing, a landmark expansion designed by Frida Escobedo. The ceremony brought together city and state officials, museum leadership, donors, and trustees to mark the start of construction for a wing dedicated to modern and contemporary art. The Met’s press release describes Escobedo as the first woman to design a wing for the museum, underscoring the project’s historic dimension in institution-wide governance and architecture. The release also reiterates that the wing will be built within the existing footprint, maintaining alignment with the campus’s historic massing while introducing new gallery spaces and public realms. Openings are anticipated in 2030. (metmuseum.org)
Key design and space metrics
- The Tang Wing Met Expansion is described by The Met as a five-story addition totaling about 126,000 square feet, with approximately 69,500 square feet allocated to exhibition space. This configuration represents a substantial expansion of the museum’s gallery capacity, while preserving the integrity of the Fifth Avenue campus. The formal metrics were emphasized in the ground-breaking materials released by the museum and have since been echoed in subsequent coverage by architectural and cultural press. These numbers anchor a narrative about how the project balances programmatic growth with a careful architectural scale in a dense urban setting. (metmuseum.org)
Funding and timeline milestones
- Public reporting at the ceremony and in subsequent coverage notes that the Tang Wing project has secured substantial funding, with industry outlets citing figures around hundreds of millions of dollars as the project moves from design to construction. A widely cited figure cited in industry reporting is that The Met had raised a large portion of the project’s cost by the time construction began, with donors and civic partners participating in the milestone event. The Met’s ground-breaking timeline confirms a projected 2030 opening, aligning with the museum’s long-range capital plan and donor commitments. (newyorkyimby.com)
Contextual notes from regulators and design review
- The Tang Wing is not just a museum expansion; it is a project that has undergone formal design approvals and planning processes. The Landmarks Preservation Commission (LPC) materials dating from 2024–2025 outline the massing strategy and architectural language as part of the Roche-Dinkeloo master plan lineage and the need to respect Central Park views. These documents provide a regulatory backdrop that helps explain the constraints and opportunities facing the project as it moved from concept to construction. The LPC materials serve as primary documentation of the project’s approved design framework and are useful for readers seeking provenance and governance context. (nyc.gov)
What the ceremony signaled for The Met and its partners
- The ground-breaking ceremony signaled more than a construction milestone; it signaled a shift in the museum’s public identity around its modern and contemporary program. The project is positioned to expand visitor access and improve gallery conditions for display of 20th- and 21st-century works, with a layout intended to support flexible curatorial narratives and non-chronological exhibition sequencing. Public statements from museum leadership during the event underscored the wing’s role in broadening audience reach, while the architecture’s emphasis on daylight, accessibility, and sustainability frames the expansion as part of a broader urban-cultural strategy in New York City. (metmuseum.org)
Section 2: Why It Matters
Broader cultural and urban impact
- The Tang Wing Met Expansion is being watched as a case study in how major museums navigate urban footprints, fundraising demands, and long project timelines. The Met’s leadership emphasizes that the wing’s design keeps the museum visually connected to Central Park while enabling a new generation of exhibitions and audience experiences. This balance—between preserving the iconic campus and enabling modern programming—has implications for similar projects in other major cities where cultural institutions seek to grow without displacing surrounding neighborhoods. Analysts will be paying attention to how the Tang Wing’s footprint, daylighting strategy, and public realm design influence pedestrian patterns, spillover effects for nearby cultural venues, and long-term operating costs. (metmuseum.org)
Architectural leadership and gender milestones
- Frida Escobedo’s involvement is a focal point of industry attention. The project is widely described as a milestone for representation in museum architecture, given Escobedo’s standing in contemporary practice and her position as the studio head leading a high-profile cultural project on a globally recognized campus. Coverage highlights the significance of a woman architect at the helm of a major expansion project for a flagship institution, with potential implications for the diversification of leadership roles in the architecture and design industries. This milestone intersects with broader conversations in architecture about representation, practice leadership, and the visibility of women designers in large-scale cultural commissions. (metmuseum.org)
Space strategy and experimentation in the modern era
- The Tang Wing Met Expansion is framed as an opportunity to rethink how modern and contemporary art spaces function within a historic campus. With 69,500 square feet of dedicated exhibition space within a 126,000-square-foot wing, the project aims to offer gallery environments conducive to diverse media, from large-scale installations to intimate works. The design language, anchored in a limestone façade with strategic glazing, seeks to balance transparency with controls on daylight, a factor of particular importance to both conservation and visitor comfort. Industry observers will assess how this balance translates into real-world operating costs, environmental performance, and audience engagement over the wing’s lifespan. (metmuseum.org)
Funding dynamics and donor engagement
- The ground-breaking event occurred within a funding landscape that involves major gifts and public-private partnerships. The museum’s fundraising trajectory is a critical component of the project’s viability, and the public celebration around September 2026 underscored donor confidence in the Tang Wing Met Expansion. Analysts will be keen to see how fundraising advances through the construction phase and how operating endowments evolve to support ongoing maintenance and programmatic vitality. The Met’s financial milestones, as reported by reputable outlets, will be a key barometer for the project’s long-term sustainability. (newyorkyimby.com)
Public accessibility, sustainability, and educational potential
- A core objective for the Tang Wing Met Expansion is to improve accessibility and sustainability while expanding educational and audience development opportunities. The Met’s documentation emphasizes accessible design and energy-conscious strategies, aligning with broader museum sector objectives to reduce environmental impact while expanding public programming. This alignment with sustainability and inclusivity expectations places the Tang Wing within a growing cadre of cultural projects that seek to set benchmarks for future gallery design and operations. (metmuseum.org)
Section 3: What’s Next
2026–2030 milestone trajectory
- Following the September 2026 groundbreaking, the project’s most visible timeline milestone is its planned opening in 2030. In the near term, construction will advance through site preparation, structural work, and the integration of new mechanical and life-safety systems within the existing campus constraints. The Met’s communications and industry reporting indicate a multi-year build cycle, with ongoing updates on design refinements, regulatory approvals, and donor outcomes shaping the project’s pace. Readers should expect periodic progress reports from The Met and architectural partners as construction progresses. (metmuseum.org)
Upcoming governance and stakeholder engagement
- As construction proceeds, The Met will likely continue to engage with city agencies, preservation authorities, and community stakeholders. Updates from regulatory bodies and the museum’s own communications will provide ongoing detail about compliance, accessibility milestones, and any necessary adjustments to plans. A key area to watch is how the project intersects with neighborhood planning and traffic management efforts, given its location adjacent to Central Park and a high-traffic corridor along Fifth Avenue. Primary regulatory documents and museum communications will be the best sources for these developments. (nyc.gov)
What to watch for in the broader market and sector
- The Tang Wing Met Expansion sits in a competitive and rapidly evolving sector where museum expansions, architecture-as-brand, and urban cultural policy intersect. Observers will compare this project to other contemporary art wings and expansions in major markets, noting variations in scale, financing, design philosophy, and programmatic emphasis. The expansion’s emphasis on daylighting, climate strategy, and universal accessibility could influence best-practice discussions in museum architecture and environmental performance for future projects. As with all capital projects of this scale, the balance between ambition and budget discipline will be closely scrutinized by funders, peer institutions, and municipal authorities. (metmuseum.org)
Closing: What this means for readers and the art ecosystem
- The Tang Wing Met Expansion represents a milestone moment for The Met and for the broader dialogue on how museums adapt to 21st-century demands without abandoning their historic cores. By bringing a renowned architect to the project—Frida Escobedo—the museum signals a commitment to leadership, representation, and architectural experimentation within a renowned cultural institution. For readers who follow technology, market trends, and urban development, this expansion illustrates how cultural capital, design excellence, and public investment converge in a way that can influence both gallery practice and city planning. As the 2030 opening nears, the project will likely serve as a benchmark for how major art institutions navigate scale, sustainability, and audience growth in a modern metropolis. The Met’s ongoing updates and independent coverage will remain essential for readers who want a precise, data-driven view of progress and implications. (metmuseum.org)
—end of report—
Note: This article anchors to the September 15, 2026 groundbreaking event and relies on The Met’s official ground-breaking release as a primary source, complemented by reporting from The Art Newspaper and corroborating industry coverage. Readers seeking verbatim details should consult the primary documents linked within the text. The Met’s official materials provide the definitive figures for space, footprint, and timeline, while third-party coverage offers independent interpretation and context. (metmuseum.org)