Hochul Unveils 1,127-Home Development in Hell's Kitchen
Governor Hochul announced plans for a mixed-use complex at 621 West 45th Street, featuring two towers with 1,127 homes, including 338 affordable units,…
 By
By 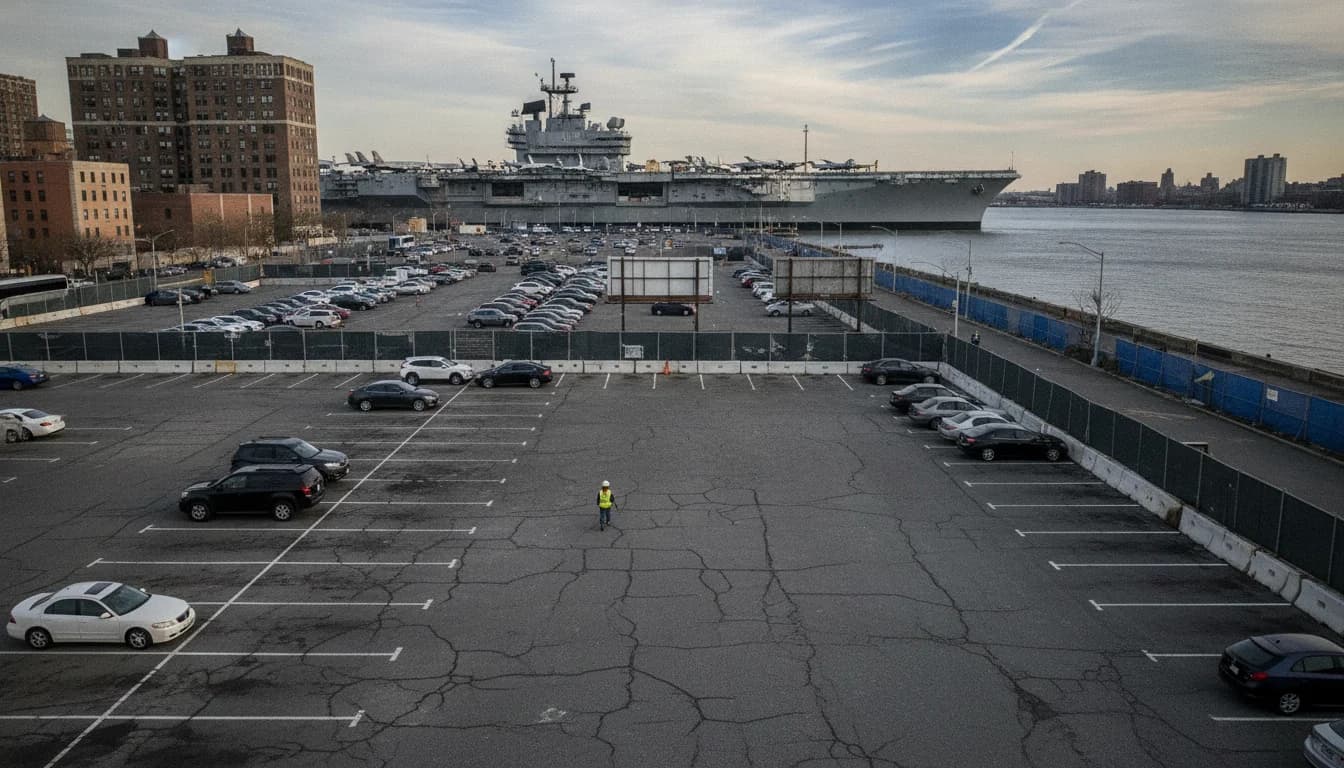
A major housing initiative on Manhattan’s Far West Side is moving forward, with state officials unveiling a plan to redevelop a key parking-site parcel behind the Intrepid Sea, Air & Space Museum into a two-tower mixed-use complex. The proposal centers on 621 West 45th Street, a state-owned site that sits directly across the Hudson River from a growing stretch of public space and cultural institutions. Officials say the project would deliver more than 1,100 new homes, expand the Intrepid Museum, and add a new public realm that connects to the broader waterfront corridor. This development is being framed as a milestone in New York State’s approach to housing on state land, combining market-rate and affordable housing with cultural and educational amenities. On July 15, 2026, Governor Hochul announced that 621 West 45th Street would be transformed into two connected towers delivering 1,127 homes, including 338 affordable units, with museum expansions and public space, according to a Governor Hochul press release. (governor.ny.gov)
The broader significance of the Hell's Kitchen development extends beyond the housing count. City and state officials emphasize that the project is designed to knit together housing, culture, and waterfront access at a time when New York City is intensifying efforts to accelerate housing production while preserving neighborhood character. Local observers note that the initiative aligns with goals to balance growth with public amenities and to leverage state-owned land to address housing supply. The plan’s public-facing components — including a new Intrepid Concourse and a public park — are presented as essential to ensuring the development serves both residents and the surrounding community. This framing is echoed across multiple official statements and coverage from regional outlets. (governor.ny.gov)
Opening with the news, this report provides a data-driven look at what happened, why it matters, and what comes next for Hell's Kitchen and the West Side. The announcement marks a clear point in the city’s ongoing strategy to unlock underutilized state assets to increase housing stock, expand public amenities, and support local institutions like the Intrepid Museum. The project’s stated scope includes two tall towers, a mix of rental and for-sale units, a substantial portion reserved for affordable housing, and a redesigned museum footprint that preserves access to existing facilities during construction. As Manhattan continues to struggle with a housing shortage, the potential addition of 1,127 homes represents a meaningful scale of supply on a single site, making this particular plan a focal point for readers watching New York City housing and development policy. The following sections break down what happened, why it matters, and what to watch for next. (governor.ny.gov)
What Happened
Announcement and site specifics
The state-owned parcel at 621 West 45th Street, behind the Intrepid Sea, Air & Space Museum, has been selected for a major redevelopment. The plan envisions two connected towers rising on a site measuring roughly 50,584 square feet, directly across from the Hudson River and adjacent to public open space opportunities. The announcement described a redevelopment that would transform a surface parking lot into a vibrant mixed-use complex with new housing, retail, and museum-related facilities. The key housing figure cited in the release is 1,127 total homes, with a breakdown that includes a substantial affordable component. This description comes directly from Governor Hochul’s July 15, 2026 press release. (governor.ny.gov)
The composition of the development team is a central element of the announcement. The proposal is led by Gotham Organization, in partnership with Fisher Brothers and MURAL Real Estate Group. This triad is highlighted as the private-sector driver behind the housing and public-space components, with a stated commitment to local hiring and MWBE participation. The identifying details of the development team appear in the governor’s release and subsequent coverage. (governor.ny.gov)
Project scope and components
Housing mix: The plan calls for a total of 1,127 homes, including a sizable share designated as affordable. In particular, the release and reporting emphasize a mix intended to address a range of incomes, including middle-income opportunities for teachers, nurses, and first responders, as well as a for-sale condominium component with income-restricted units. The announcement highlights 338 units designated as affordable housing. (governor.ny.gov)
Public realm and cultural enhancements: A defining feature of the plan is the expansion of the Intrepid Museum footprint, including a new Intrepid Concourse and a dedicated STEM education hub and café, along with Intrepid Park — a public open space connected to the museum across the waterfront. The intent is to integrate housing with improved cultural and educational amenities, reinforcing the site’s role as a civic anchor on the West Side. (governor.ny.gov)
Location context and alignment with policy: The Hell’s Kitchen site sits in a corridor where state agencies have pursued aggressive housing production on state-owned land as part of a broader Let Them Build agenda. This policy framework is referenced in the coverage surrounding the announcement and fits into Hochul’s stated housing program, including a five-year plan to expand affordable housing statewide. The CityRealty piece and Governor’s materials link the project to these broader policy frames. (cityrealty.com)
Timeline and next steps
Timeline transparency: While the project’s housing and public-space components are outlined, public reporting indicates that a formal construction timeline has not yet been published. The governor’s release focuses on programmatic commitments and the housing units rather than a firm start or completion date. This timeline gap is echoed by industry coverage that notes pending approvals and environmental remediation steps as part of the path forward. (governor.ny.gov)
Environmental considerations: The redevelopment is positioned to proceed with careful environmental stewardship, including Brownfield Cleanup Program enrollment as part of remediation for the former manufactured gas plant site. This element is presented as a condition of the project’s path forward and reflects standard practice for large-scale West Side developments with legacy site conditions. (governor.ny.gov)
Key facts and what they imply for the neighborhood
- The plan’s housing volume — 1,127 units — places this project among the more substantial new housing additions on Manhattan’s Far West Side in recent years. The scale matters not only for the local housing supply but also for related factors such as transit, schools, parks, and neighborhood retail. The public-facing components (Intrepid Concourse and Park) are designed to widen pedestrian access and cultivate a stronger link between the museum, the riverfront, and the surrounding neighborhoods. Coverage across Governor Hochul’s office and reputable local outlets highlights these interconnected effects. (governor.ny.gov)
Why It Matters
Housing supply and affordability implications
Scale and affordability mix: With 1,127 total homes and 338 designated as affordable, the project is positioned as a meaningful addition to the city’s affordable-housing landscape on a single state-owned parcel. The explicit affordability targets, including distribution strategies for middle-income and income-restricted units, are central to the policy narrative around this project. Advocates and policymakers view such a mix as a template for future state-led housing on underutilized parcels, balancing the need for market-rate housing with mandated affordability. The governor’s release emphasizes the proportion of affordable homes and the broader housing-access themes at stake. (governor.ny.gov)
Market and neighborhood dynamics: Analysts and local observers have noted that projects of this scale can influence surrounding property values, rental markets, and neighborhood amenities. The West Side’s evolving skyline, plus a growing portfolio of similarly scaled developments, introduces a dynamic interplay between supply growth and the demand-side conditions that shape costs and access. Coverage from 6sqft and CityRealty in July 2026 frames this development within a wider wave of activity along Eleventh Avenue, underscoring the potential transformative effects on the Far West Side’s housing stock and public realm. (6sqft.com)
Cultural and civic impact
Intrepid Museum expansion and public space: The plan’s expansion of museum facilities and the introduction of a new Concourse and public park are positioned as elevating the cultural and educational value of the site, not merely adding housing. This dual focus on culture and housing aligns with broader urban-development goals that seek to integrate living, learning, and public life. The governor’s release details these elements, while coverage from local outlets reiterates the public-interest dimensions of pairing housing with museum enhancements. (governor.ny.gov)
Public-asset utilization and governance signals: The use of a state-owned parcel to unlock housing supply is a recurring theme in Hochul’s housing agenda, including statements about targeting underutilized state land for development and streamlining processes. CityRealty’s synthesis of the July 2026 moment situates the Hell’s Kitchen project within Hochul’s broader Let Them Build framework, highlighting policy coherence at the state level with real-estate outcomes in the city. This alignment matters for future state-city collaboration on housing and infrastructure. (cityrealty.com)
Stakeholder responses and perspectives
Official voices: The governor’s office frames the project as a bold step toward addressing the housing shortage while protecting and expanding public and cultural amenities. The statements from Empire State Development and the Intrepid Museum leadership in the release emphasize job creation, community access, and environmental stewardship. These voices set the tone for the project’s public narrative and signal the administration’s commitment to housing as a competitive economic asset. (governor.ny.gov)
Local advocates and critics: Reporting from local outlets reflects a mixed reception, with supporters praising the scale and inclusivity of the housing plan and critics raising questions about traffic, school capacity, and the ultimate balance of affordable vs. market-rate units. The published materials present the project as part of a broader set of Far West Side initiatives, suggesting that its success will depend on how well it integrates with transit upgrades, public spaces, and existing neighborhood institutions. (6sqft.com)
A broader context for New York City housing policy
- This Hell’s Kitchen proposal does not exist in isolation. It sits among a family of development approvals and public-asset redeployments along Manhattan’s western edge, where city and state agencies have repeatedly pursued accelerated housing production and enhanced public spaces. Coverage across multiple outlets demonstrates that the project is being scrutinized as a test case for state-led, mixed-use development on federal- and city-owned land. As such, observers will watch not only the final housing metrics but also how well the accompanying public realm and museum expansions integrate with long-term urban design and community needs. (cityrealty.com)
What this means for the broader market
- The Hell's Kitchen development, by combining a large housing tally with public amenities and cultural facilities, may influence market expectations for similar state-led projects. If the delivery trajectory remains aligned with the announced schedule and the affordable-housing targets remain strong, the project could become a reference point for future initiatives seeking scale, public benefit, and cultural integration on constrained urban parcels. The coverage and official materials describe a unified approach to housing, public space, and institutions, which, if realized, could set a precedent for future timelines, governance structures, and public engagement processes. (governor.ny.gov)
What's Next
Immediate steps and approvals
Regulatory and planning channels: The governor’s press materials emphasize the selection of a development team and the intention to advance approvals consistent with New York State housing policy. While the release provides the vision and scope, the project will require typical city and state approvals, environmental reviews, and community input processes. Industry observers will be watching the interaction between the development team’s plan, the Intrepid Museum’s operations, and Community Board 4’s feedback as these steps unfold. A formal environmental review and ULURP-like actions may be anticipated as part of moving from concept to construction. (governor.ny.gov)
Brownfield remediation and site preparation: Because the site has a legacy status, remediation work through the Brownfield Cleanup Program is identified as part of the path forward. The remediation work is a common prerequisite for large-scale urban redevelopment on former industrial land, and it will shape early project milestones, budgets, and scheduling. Stakeholders will expect transparent reporting on environmental remediation progress as part of the approval and financing processes. (governor.ny.gov)
Financing and development cadence
Public-private collaboration with a housing emphasis: The plan’s financing rests on a partnership between state agencies and a developer group with a track record in mass-market and middle-income housing, coupled with public realm investments. Reports consistently describe this as a flagship collaboration designed to demonstrate how state land can be leveraged to increase housing supply while preserving cultural access. The governor’s release frames this as part of a broader housing strategy, and local trade coverage follows the same storyline. (governor.ny.gov)
Public realm construction and museum integration: The Intrepid Concourse and Intrepid Park components are part of the project’s public-benefit package. Their progression will depend on design refinement, traffic implications, and pedestrian connectivity plans, all of which require careful coordination with city agencies and the museum. The project’s public-realm ambitions are framed as an essential complement to the housing component, rather than a separate add-on. (governor.ny.gov)
Timeline expectations and indicators to watch
Construction start and completion: The official materials do not specify a construction start date or completion year. Observers should watch for the issuance of permits, environmental clearance milestones, and community-board feedback sessions, which historically precede ground-breaking announcements for large urban projects. CityRealty’s coverage situates the July 2026 moment within a broader wave of West Side development, indicating that the project’s timeline will likely emerge in subsequent municipal updates and financing approvals. (cityrealty.com)
Milestones in public-space delivery: The public realm enhancements — Intrepid Concourse and Intrepid Park — represent milestones that can be evaluated even before full vertical construction begins. Progress on these components will help determine how the project balances housing density with public access and cultural amenities. Ongoing reporting will be necessary to capture substantive progress, funding allocations, and timeline alignment with museum operations. (governor.ny.gov)
What to watch for next
Community engagement and feedback: As with major West Side developments, Community Board 4 and local stakeholders will likely engage in public discussions about the design, traffic, and neighborhood integration. The project’s success hinges on maintaining open channels for input and adapting plans where appropriate to address concerns while preserving the project’s core housing and public-space commitments. Coverage and official statements emphasize collaboration with local communities, which will shape the final plan. (governor.ny.gov)
Environmental and infrastructure actions: The Brownfield Cleanup Program enrollment and related remediation steps will be important early markers. The timeframes and milestones for remediation often influence construction sequencing, cost, and risk management. Stakeholders should track progress updates from Empire State Development and City agencies as they become available. (governor.ny.gov)
Closing
The Hell's Kitchen development 1,127 homes represents a landmark entry in the intersection of housing, culture, and public space on Manhattan’s Far West Side. With a state-backed plan to transform a surface parking lot behind the Intrepid Museum into two connected towers, the project aims to deliver a substantial housing yield while expanding museum facilities and public amenities. The official framing emphasizes affordability, mobility, and culture as integrated outcomes of a single, strategically located parcel. As the process unfolds, readers should monitor regulatory milestones, environmental remediation, and community feedback to gauge how closely the proposed timeline and outcomes align with early promises. The coming months will reveal how this public-private partnership translates policy into a tangible neighborhood change, and how it influences the broader conversation about housing on state land in New York.
Readers looking to stay updated can follow official announcements from Governor Hochul’s Office and Empire State Development, as well as ongoing coverage from local outlets that track developments along the West Side. The Intrepid Museum and surrounding communities will be closely watching this plan’s evolution, assessing both its housing impact and its potential to reshape public space and cultural access on one of Manhattan’s most scrutinized corridors. (governor.ny.gov)