Adaptive Reuse of Churches and Religious Properties NYC 2026
A data-driven look at Adaptive Reuse of Churches and Religious Properties NYC 2026, highlighting housing projects, policy tools, and preservation dynamics.
 By
By 
New York City in 2026 is quietly shaping a new category of urban transformation: the adaptive reuse of churches and religious properties. As housing affordability pressures mount and historic districts seek to preserve character, city policymakers, developers, and faith-led groups are jointly testing how sacred spaces can be repurposed while honoring architectural heritage and neighbor needs. The year’s activity underscores a broader, data-driven push to unlock underused or aging religious properties for housing, community facilities, and cultural uses without erasing the districts’ distinctive identities. Recent announcements and policy shifts show why Adaptive Reuse of Churches and Religious Properties NYC 2026 is more than a slogan—it's becoming a verifiable pathway to address housing supply, preserve neighborhood fabric, and reimagine civic life in Manhattan, Brooklyn, and beyond. (manhattanbp.nyc.gov)
In Manhattan and across the outer boroughs, concrete projects illuminate both opportunity and challenge. For example, a ULURP application in the Lower East Side envisions restoring a historic chapel and replacing a two-story annex with a 21-story, 100% affordable housing development that includes ground-floor retail and a community facility. The proposal would deliver 130 income-restricted units and designate a portion for formerly homeless residents, while preserving key historic elements. The timing in 2026 signals a test case for how religious properties can contribute to the city’s housing goals without sacrificing heritage. This plan—announced publicly with a May 29, 2026 filing and a June 1, 2026 press release—offers a concrete data point for the debate about scale, affordability, and community benefit in adaptive reuse. (manhattanbp.nyc.gov)
Beyond the LES, other adaptive reuse efforts around 2026 reflect a continuing trend toward integrating housing above historic religious structures. In Fort Greene, Brooklyn, the Hanson Place Central United Methodist Church at 144 St. Felix Street moved into a new phase with a 24-story residential tower integrated with the landmarked church façade. The plan, developed by Strekte with FXCollaborative and ADP Architects, received unanimous approval from the New York City Landmarks Preservation Commission in March 2026 after a year of design refinement and community input. The project includes restoration of the church exterior and stained glass, preservation of historic iconography, and the addition of a ground-floor retail and community-use layer. The revised plan reduces height to align more closely with surrounding massing and seeks to balance preservation with housing production in a BAM Historic District. This 2026 LPC action is a concrete exemplar of how a church can anchor a larger mixed-use program while keeping the sacred facade as a street-level anchor. (brownstoner.com)
The year’s policy and governance developments further shape the environment for Adaptive Reuse of Churches and Religious Properties NYC 2026. City planning and housing agencies have increasingly positioned adaptive reuse as a tool to boost housing supply and preserve historic fabric. The Office Adaptive Reuse Task Force, created under Local Law 43, has been a longstanding precursor to the 2026 policy environment, with culminations and deliberations spanning from the post-pandemic planning era into 2023 and beyond. Although the formal task force work dates earlier, the 2020s saw renewed emphasis on channeling obsolete office space and historic structures toward housing and other urban functions, a framework that now includes religious properties as part of the broader toolkit. In 2026, City efforts also include launching new housing tools to support ADUs in historic districts and expanding Landmark Transferable Development Rights (TDRs) as a mechanism to fund preservation while enabling new housing nearby. This policy mix—along with continued planning commission support for adaptive reuse—helps explain why 2026 is a watershed year for church-based reuse in NYC. (nyc.gov)
Section 1: What Happened
ULURP Recommendation for St. Augustine’s Chapel in the Lower East Side In late May 2026, Manhattan’s housing and planning ecosystem drew public attention to a major adaptive reuse proposal on the Lower East Side: reconstructing St. Augustine’s Chapel and replacing the grounds’ two-story annex with a 21-story, all-affordable residential tower. The project would deliver 130 income-restricted apartments—distributed across income bands at 50 percent, 80 percent, and 110 percent of area median income—with 15 percent of units reserved for formerly homeless residents. The development would also include 3,600 square feet of ground-floor retail and 2,300 square feet of community facility space for the church and neighborhood use. The ULURP application was publicly advanced with an official press release on May 29, 2026, and a follow-on update on June 1, 2026, signaling strong local leadership support for the plan as a vehicle to address the housing shortage while safeguarding historic features, including the chapel itself. This pairing of 21-story density with historic preservation raises important questions about siting, massing, and neighborhood amenities in a dense urban corridor. (manhattanbp.nyc.gov)
144 St. Felix Street: Hanson Place Church as a Mixed-Use Base A separate but closely watched project in Fort Greene, Brooklyn, centers on the Hanson Place Central United Methodist Church at 144 St. Felix Street. In 2025, the project team proposed a 27-story tower atop the landmarked church, with substantial ground-floor program and housing above. After iterative design reviews, the plan evolved to a 24-story tower, with a goal of preserving the church’s façades and historic character while creating a significant amount of new housing. The March 19, 2026 LPC approval marked a pivotal moment in the 144 St. Felix Street story, with the commission recognizing the difficulty of preserving a historic religious structure while enabling a large-scale addition that increases the neighborhood’s housing stock. The height modification—down from an initial 27-story proposal to 24 stories—was a key adjustment to address massing concerns from community stakeholders and to align with the surrounding BAM Historic District. The plan includes restoration of the church façade, careful handling of stained glass and religious iconography, and the introduction of retail and community spaces at the base. This decision underscores how architecture firms, preservationists, and developers can converge on a path that preserves sacred fabric while enabling modern housing needs. (adparchitects.com)
Policy Tools and the 2026 Housing-Plus Preservation Agenda
In June 2026, the Mamdani administration announced a set of policy tools designed to accelerate housing production while preserving historic neighborhoods, signaling a broader framework in which adaptive reuse of religious properties can flourish. The package includes a new interactive map, guidance, and a dedicated Landmarks Preservation Commission team to help property owners navigate approvals for Ancillary Dwelling Units (ADUs) in historic districts and the use of Landmark Transferable Development Rights (TDRs). The objective is to enable property owners in landmarked districts to generate revenue for maintenance and preservation while unlocking nearby housing opportunities. The launch emphasizes that preserving historic districts and increasing housing supply are not mutually exclusive goals, and it frames adaptive reuse as a concrete mechanism to realize this balance. The press release also notes that ADU and TDR resources align with recent zoning changes that legalized ADUs citywide and established rules for their operation in historic districts, illustrating how policy evolution in 2024 and 2025 continues to shape 2026 actions. (nyc.gov)
Supporting Context: The City’s Adaptive Reuse Framework and Historic Preservation The 2026 policy environment sits within a multi-year evolution of the city’s approach to adaptive reuse. The Office Adaptive Reuse Task Force, established after Local Law 43 and building on the January 2023 Office Adaptive Reuse Study, has continued to influence 2026 decisions by providing a blueprint for repurposing obsolete or underused buildings—ranging from offices to housing, schools, and other community uses. While the formal task force’s work began earlier, the 2026 moment demonstrates how NYC Planning and the LPC have operationalized these ideas, including explicit support for converting nontraditional structures—like religious properties—into viable, mixed-use projects where preservation and housing goals can align. This broader policy context helps explain why 2026 saw both notable approvals and ongoing debates about massing, community impacts, and the long-term viability of such adaptive reuse strategies. (nyc.gov)
Section 2: Why It Matters
Housing Affordability and Urban Density in Historic Districts
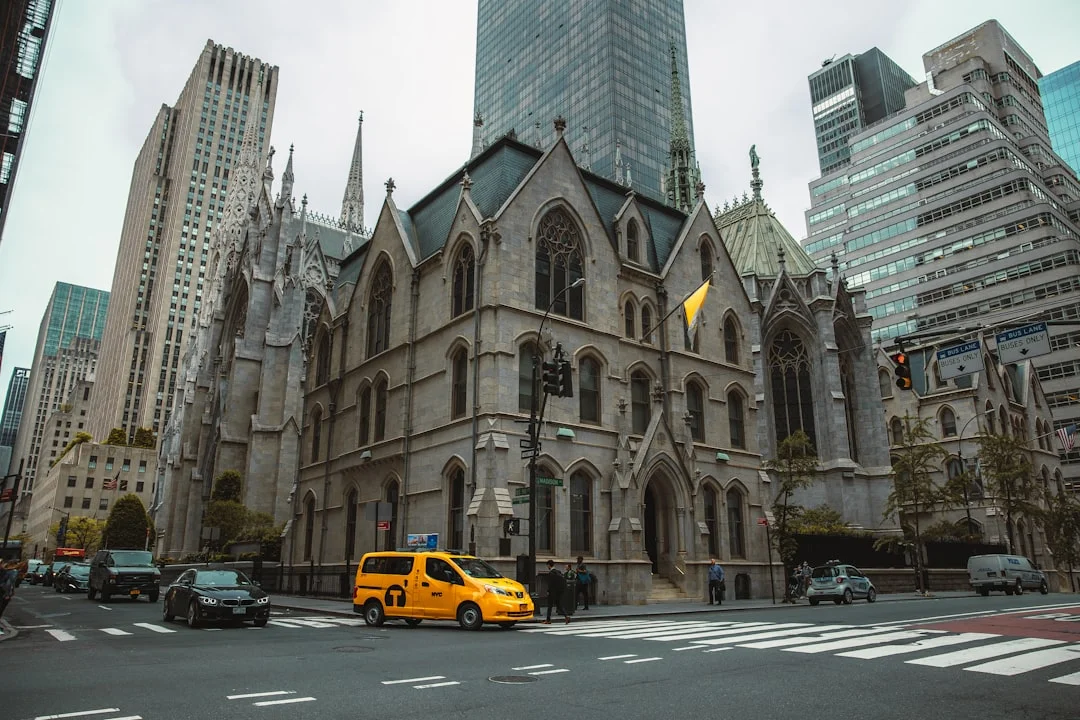
Photo by Diane Picchiottino on Unsplash
The LES St. Augustine’s Chapel project exemplifies a central tension in 2026: how to bolt housing onto historic religious sites without eroding the character that makes neighborhoods unique. The Les plan’s 21-story height and 130 affordable units, including a 15 percent allocation for formerly homeless residents, reflect a deliberate attempt to shoehorn substantial housing capacity into a neighborhood where density and transit access already define the urban fabric. The inclusion of 3,600 square feet of ground-floor retail and 2,300 square feet of community space indicates an intent to create a mixed-use environment that serves residents and neighbors alike, not merely to build housing in isolation. The project’s focus on income-restricted units across a range of AMI bands signals a data-driven attempt to address affordability across a spectrum of income levels, though it also raises questions about long-term affordability, resident selection, and neighborhood balance. These questions are not purely speculative; the policy context—ranging from ADU facilitation to landmark TDRs—gives municipal and community leaders a toolkit to monitor and adjust such programs over time. (manhattanbp.nyc.gov)
Historic Preservation as Economic and Civic Value
The 144 St. Felix Street project demonstrates that historic preservation can be economically viable when paired with contemporary density. The plan preserves the church’s façades and key historic elements while accommodating a modern residential tower. The LPC’s March 2026 approval—after rounds of design refinement to address massing and compatibility with adjacent landmarks—highlights a governance framework that seeks to protect architectural heritage while enabling new housing supply. The project’s emphasis on preserving masonry details, stained glass, and religious iconography, alongside the introduction of a retail and community-use component at street level, is indicative of a broader shift in which preservation and development goals are treated as complementary rather than mutually exclusive. Critics of massing and height found concerns about scale and fit within the district, but the final approval demonstrates a negotiated balance that preserves historic identity while unlocking new civic life and residential capacity. (brownstoner.com)
Policy Levers: ADUs, TDRs, and Preservation Finance
City policy in 2026 emphasizes tools that enhance flexibility for historic properties to contribute to housing objectives without erasing character. The interactive ADU map and LPC guidance aim to reduce barriers for owners of historic properties seeking to add housing or rental units within preserved structures. Landmark Transferable Development Rights provide a revenue mechanism to fund ongoing maintenance, ensuring that preservation obligations can be financially sustainable. The announcements frame these tools as essential to enabling more projects that align with “Block by Block” housing objectives, which aim to deliver significant new homes while supporting the preservation economy through incentives and streamlined processes. For developers and faith-based groups exploring adaptive reuse, these tools translate into actionable steps for planning, permitting, and financing. The 2026 policy stance suggests that religious properties could be integrated into broader housing strategies with explicit preservation safeguards and community benefits. (nyc.gov)
Community and Neighborhood Impacts: Opportunities and Trade-offs
Proponents view adaptive reuse of churches as a way to preserve heritage while addressing urgent housing needs in a city with persistent affordability gaps. The St. Augustine’s and Hanson Place cases illustrate how religious properties can anchor new mixed-use environments that include affordable housing, community facilities, and retail. However, community feedback—ranging from questions about massing to concerns about displacement and changing neighborhood character—remains a central dimension of the process. Reports from local outlets covering LPC hearings for 144 St. Felix Street underscore the importance of listening to neighbors and balancing long-term preservation with the city’s evolving housing requirements. The March 2026 LPC decision explicitly acknowledges the tension between preserving a historic religious building and enabling a housing program that respects the surrounding district’s scale. These debates are not merely aesthetic; they address equity, access to transit, and the distribution of benefits across communities. (brownstoner.com)
Professional and Market Implications: A New Niche for Developers and Preservationists The 2026 landscape signals a burgeoning niche in urban development: professionals who can navigate architecture, preservation, zoning, finance, and community relations to execute complex adaptive reuse projects that involve religious properties. The Hanson Place and St. Augustine’s Chapel efforts show how design teams—FXCollaborative, ADP Architects, and others—work in tandem with preservation authorities to craft proposals that respect sacred fabric while delivering modern, housing-forward programs. This cross-disciplinary demand creates new market opportunities for architectural firms, developers, and preservation nonprofits, while pressing the city to maintain robust, data-informed oversight to ensure that projects remain affordable, accessible, and culturally meaningful. The ongoing policy work—ADU and TDR guidance, preservation finance tools, and adaptive reuse studies—provides a credible, scalable framework that could inform similar efforts in other historic districts citywide. (adparchitects.com)
Section 3: What’s Next
Timeline and Next Steps for St. Augustine’s Chapel and Similar Projects For St. Augustine’s Chapel, the critical next steps revolve around ULURP processing, community engagement, and timely coordination with the city’s zoning and planning agencies. The May 29, 2026 ULURP recommendation signals intent to proceed, but the precise hearing schedule and Council action remain to be determined in the ensuing months. Stakeholders will monitor potential changes to the project’s financial structure, unit mix, and community facilities, as well as the integration of the 3,600-square-foot retail and 2,300-square-foot community space into the Lower East Side’s commercial ecology. The St. Augustine’s plan will also require ongoing coordination with preservation authorities to ensure that restoration and accessibility upgrades proceed in line with the chapel’s historic status. The case thus offers a testbed for how timeline, affordability commitments, and preservation requirements interact in the city’s most densely populated districts. (manhattanbp.nyc.gov)
Next Steps for 144 St. Felix and the Fort Greene Historic District The Fort Greene/LPC pathway for 144 St. Felix Street showcases a concrete post-approval trajectory. Following LPC’s March 19, 2026 approval for the 24-story tower, the project team will move toward final design refinements, construction financing, and public-approval steps that align with the BAM Historic District code and massing standards. The 24-story addition atop a landmarked church signals a model for similar sites where a historic base supports modern housing above. The timeline for construction, including potential delays or modifications to the tower’s height, will hinge on community feedback, lenders’ readiness, and the feasibility of integrating ground-floor retail and a community facility into the broader site program. Observers will watch for how this project balances preservation with market realities and how the final built form resonates with the surrounding street and skyline. (6sqft.com)
Policy and regulatory developments will also shape the near term. The Mamdani administration’s June 25, 2026 announcement of ADU and TDR tools, combined with ongoing LPC modernization efforts and the City of Yes for Housing Opportunity framework, points to a continued, deliberate push to weave adaptive reuse into the city’s housing strategy. These tools are designed to reduce friction for owners of historic properties seeking to add housing, while ensuring that the preserved structures contribute positively to the district’s vitality and character. The goal is to establish a replicable model that other religious properties—beyond LES and Fort Greene—could pursue, leveraging preservation as a value driver rather than a constraint. In practice, this means more data-driven planning, more explicit preservation-finance mechanisms, and more robust public engagement as the city scales adaptive reuse across diverse neighborhoods. (nyc.gov)
What to watch for in the coming months and quarters
- Hearing and council actions on the St. Augustine’s Chapel ULURP application, including affordability commitments, storefront space, and accessibility upgrades. The May 29, 2026 filing and June 1, 2026 press coverage set the stage for a multi-stage review, with final determinations likely in the second half of 2026. (manhattanbp.nyc.gov)
- LPC votes and design refinements for the 144 St. Felix Street site, including further massing adjustments, facade preservation, and the integration of retail/community space. The March 2026 LPC approval and subsequent coverage indicate a continued design evolution, with construction timelines to be confirmed. (brownstoner.com)
- Implementation of ADU and Landmark TDR guidance as part of the Block by Block housing plan, including map-based tools and staff support from LPC. The June 25, 2026 announcement outlines the structural steps for enabling more housing on historic properties, including religious structures where appropriate. (nyc.gov)
- Ongoing city-wide adaptive reuse discourse, including the Office Adaptive Reuse Task Force’s legacy, and how future Local Law updates may refine the permissible uses, parking standards, and neighborhood-level considerations that influence religious-property conversions. The existence of the task force and its continuing influence in 2026 provide a framework for evaluating new proposals as they arise. (nyc.gov)
Closing: Staying Updated and Understanding the 2026 Context
The Adaptive Reuse of Churches and Religious Properties NYC 2026 narrative is moving from concept to practice in real-time as museums, theaters, and civic spaces rub shoulders with new housing on historic religious sites. The LES St. Augustine’s Chapel plan and the Fort Greene Hanson Place project illustrate how preservation and housing imperatives can converge around well-defined projects that respect local context while expanding the city’s housing stock. The 2026 policy tools—ADU maps, LPC guidance, and landmark-TDR incentives—provide a concrete pathway for similar sites to participate in this unfolding urban transformation. For readers who want to track these developments, neutral, data-driven coverage will continue to highlight who benefits, what changes, and why these adaptive reuse efforts matter to New York City’s housing and cultural ecosystems. The conversation around Adaptive Reuse of Churches and Religious Properties NYC 2026 will likely continue to evolve as additional proposals surface, community voices weigh in, and decision-makers balance preservation with inclusive growth. (manhattanbp.nyc.gov)
[Note: This article relies on publicly available city and press-released information from 2026 and on credible sector reports describing specific projects in New York City. Where dates and figures are cited, they come from the sources listed in the citations above. Readers should consult the referenced materials for the most current status of each project and policy development.]